
2305 Shady Lane NW, Huntsville, AL 35810

1,608 Sq.Ft.

4 Beds

2 Baths

2 Car
About The Home
Location, style, and everyday convenience come together at 2305 Shady Lane NW. Just 10 minutes from beautiful downtown Huntsville, this under-construction Aspen floor plan offers spacious new construction living with no HOA and strong value in a central location.
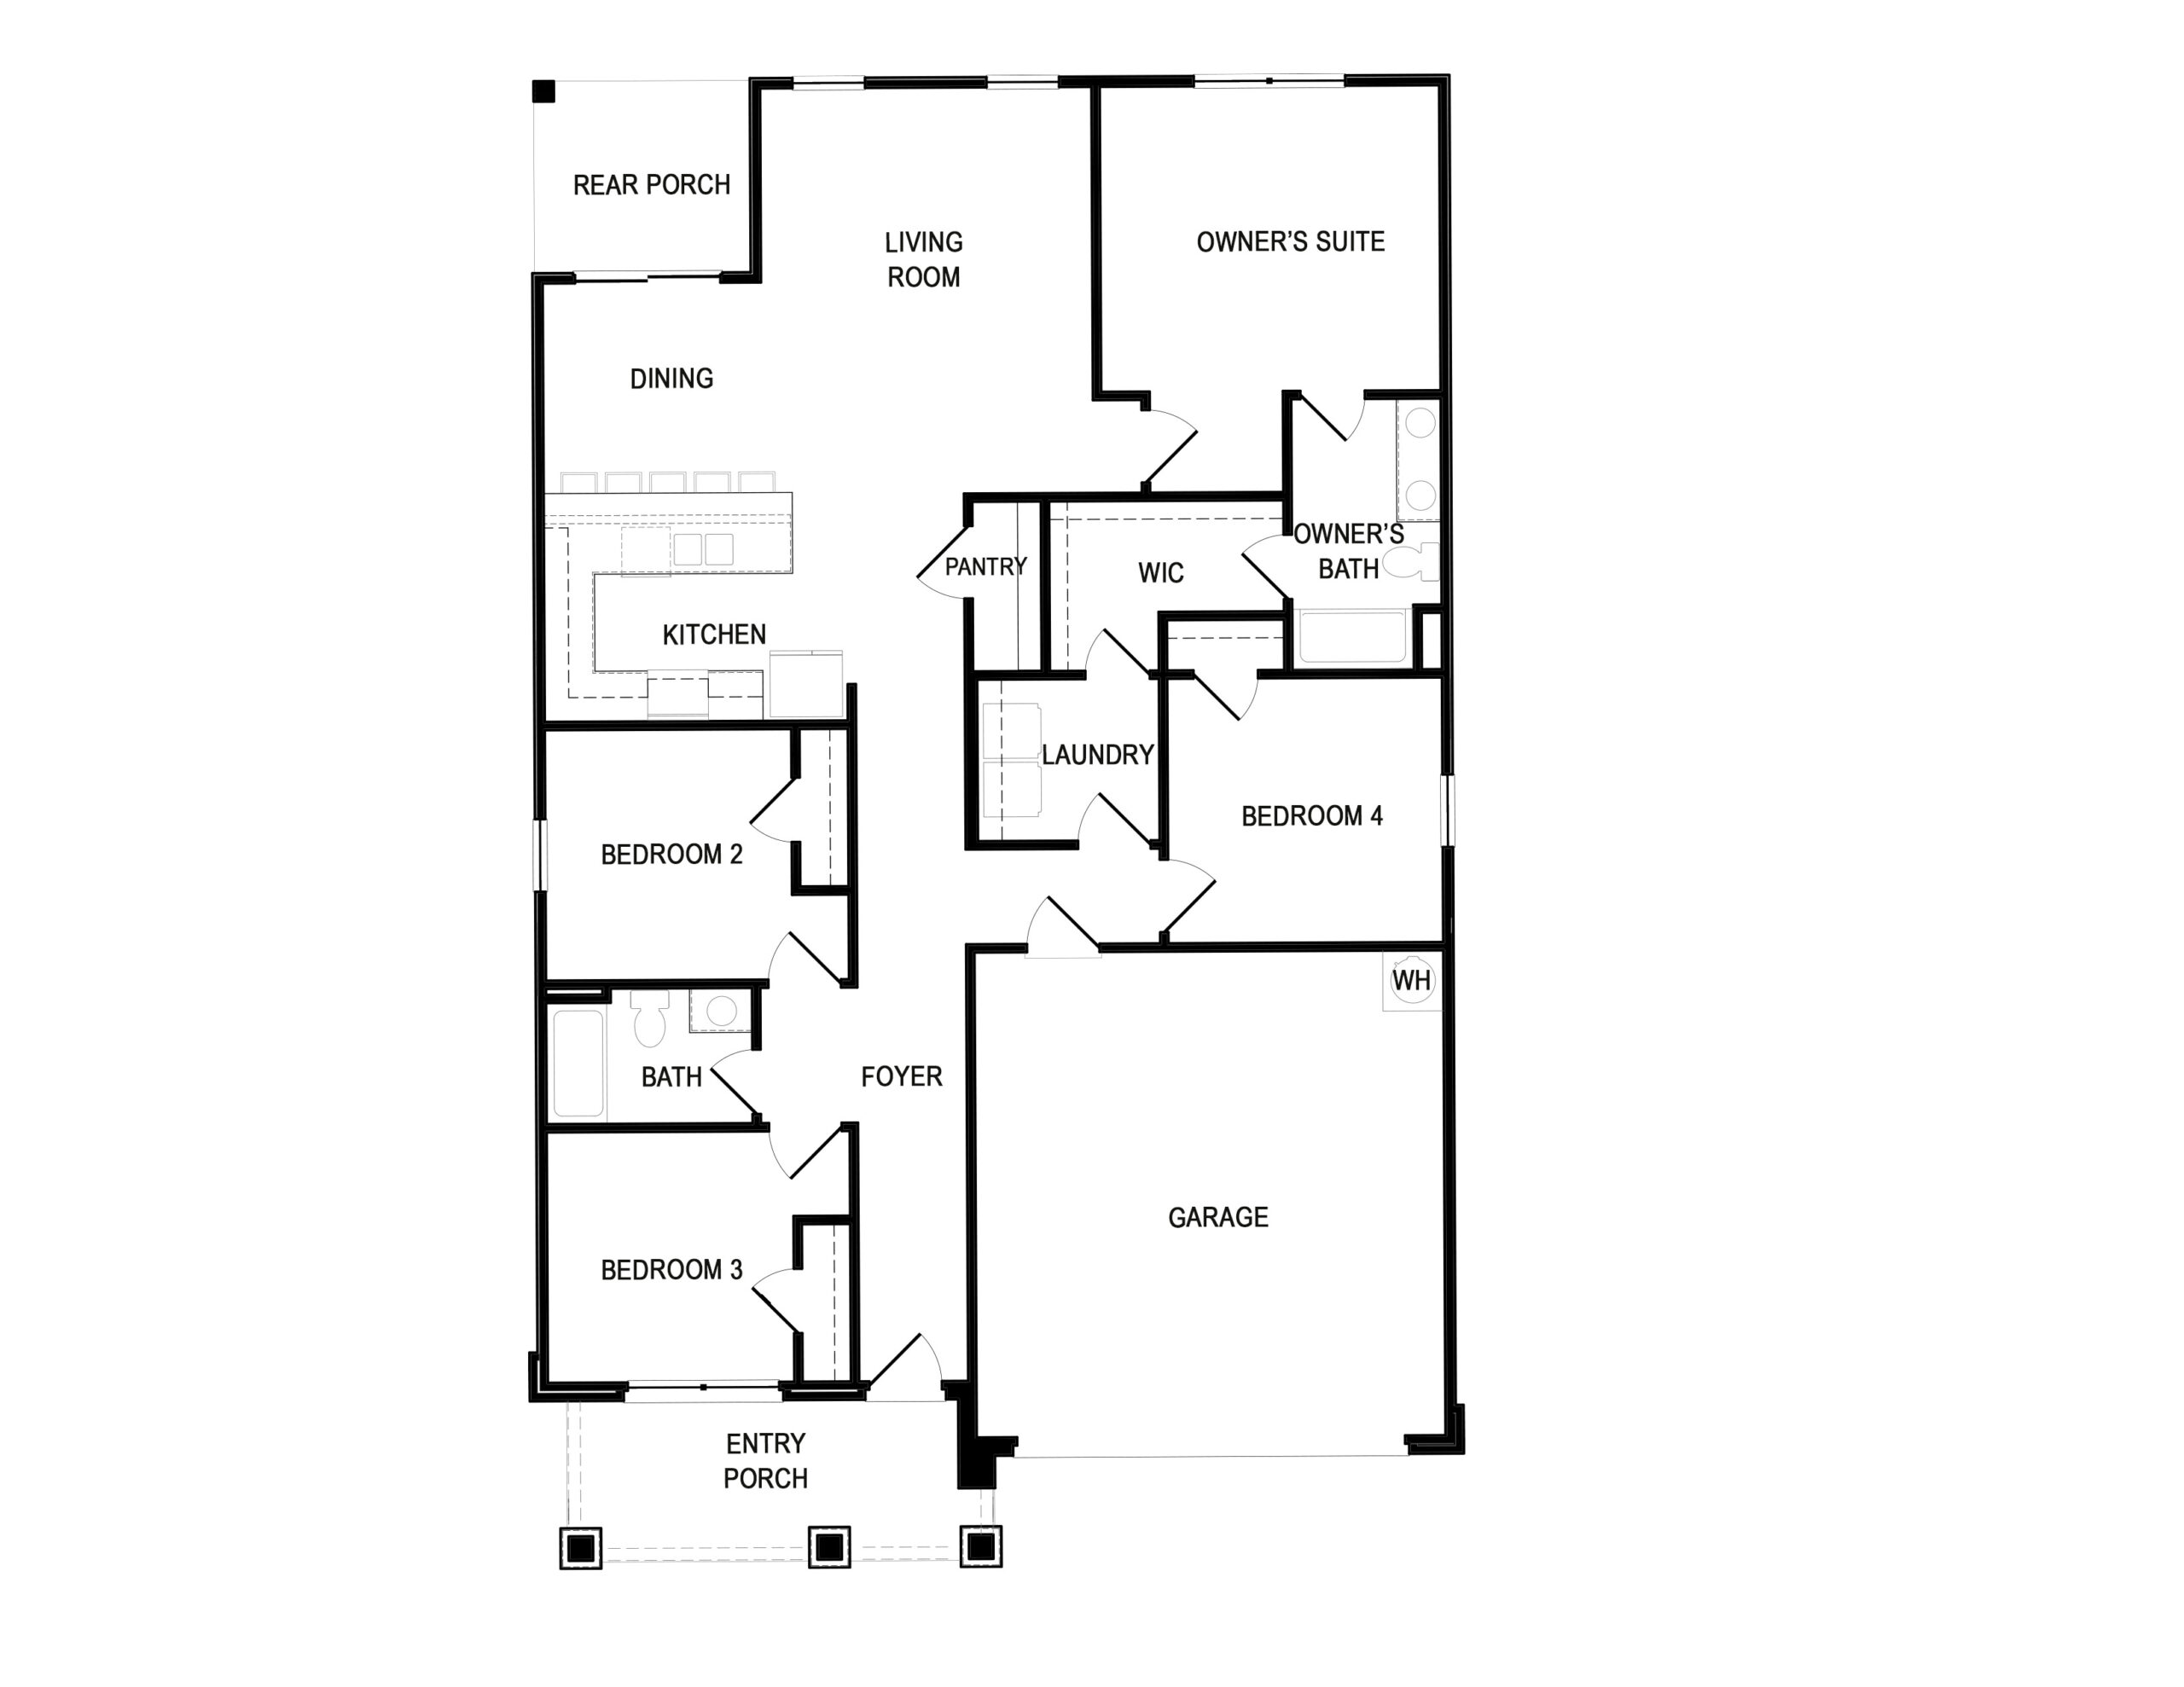
This popular 4-bedroom, 2-bath ranch home features an open layout designed for modern life. The showstopper kitchen includes an oversized quartz peninsula, creating the perfect space for casual meals, homework, entertaining, or gathering at the end of the day.
The smart floor plan also includes a dedicated laundry room that connects directly to the primary closet, adding convenience to the daily routine. With 100% financing options available and fantastic flex pricing, The Aspen offers style, space, and value close to everything Huntsville has to offer.
Highlights:
4 bedrooms | 2 bathrooms | 10 minutes to downtown Huntsville | No HOA | Oversized quartz peninsula | Laundry-to-primary-closet connection | 100% financing options available | Flex pricing available
Welcome to The Aspen – ask about available financing and flex pricing today!
Floor Plans
Aspen
Have questions?
we can help.
put new form here
Gallery
*This estimate is based on a 6% interest rate and includes principal and interest only. Credit terms are based on a 30-year fixed mortgage with 0% money down. It is provided for informational purposes and does not constitute a loan offer, credit approval, or commitment to lend. Actual rates and terms may vary based on creditworthiness, documentation, and market conditions. All programs, rates, terms, and conditions are subject to change without notice. All loans are subject to credit approval by a qualified lender.