
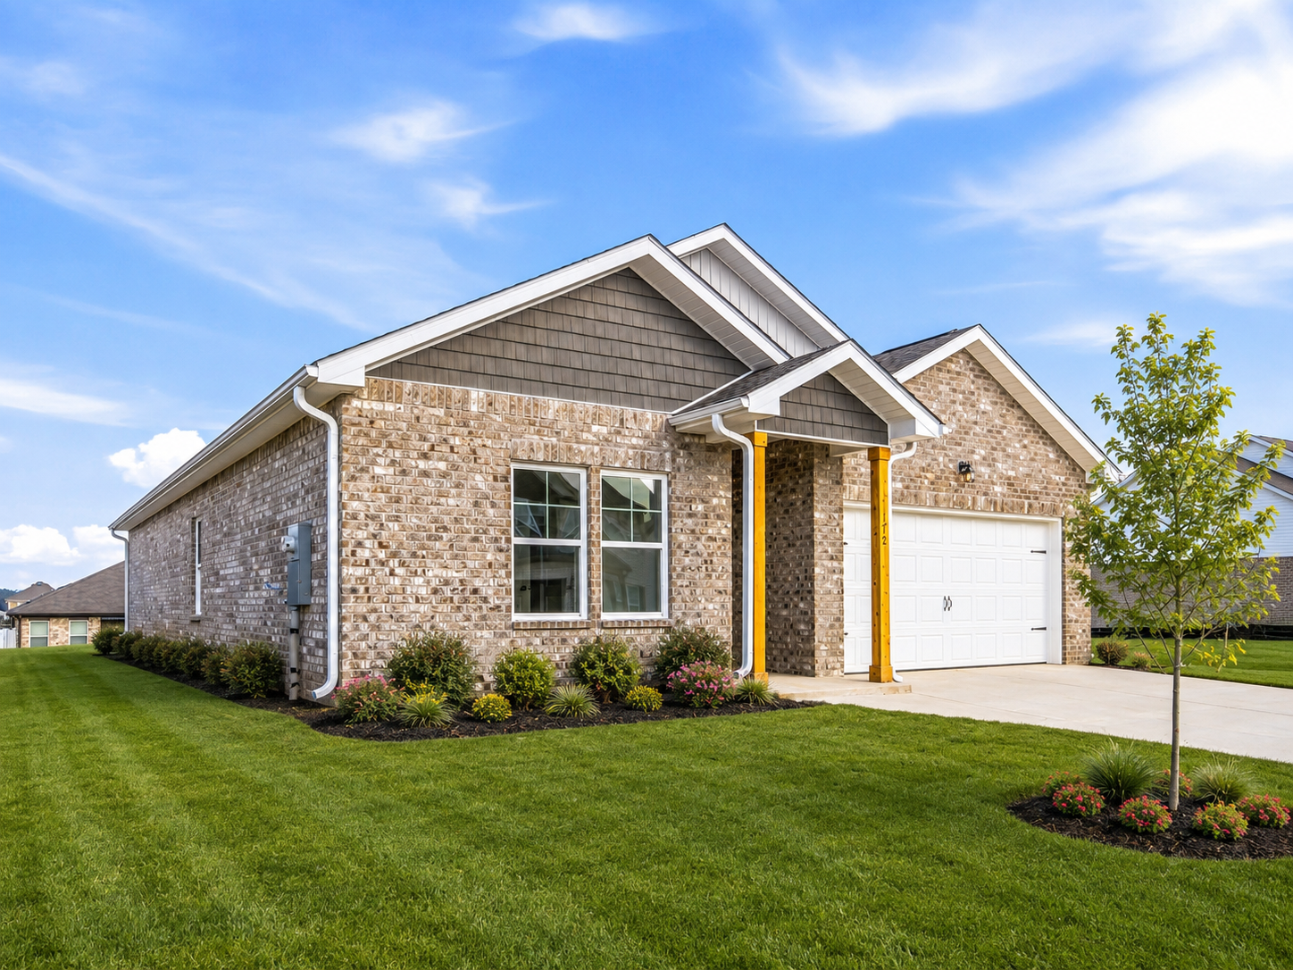



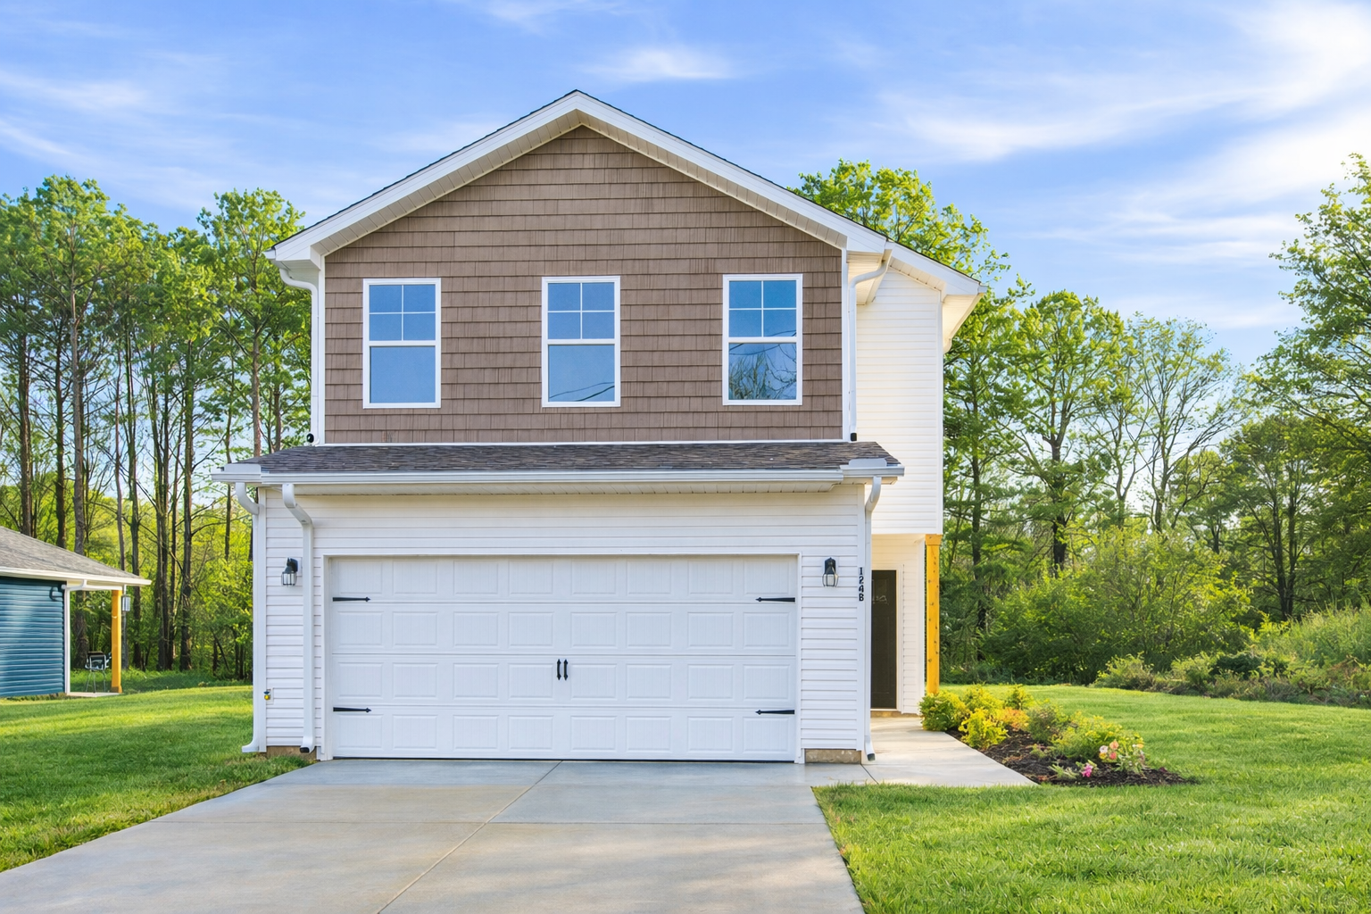
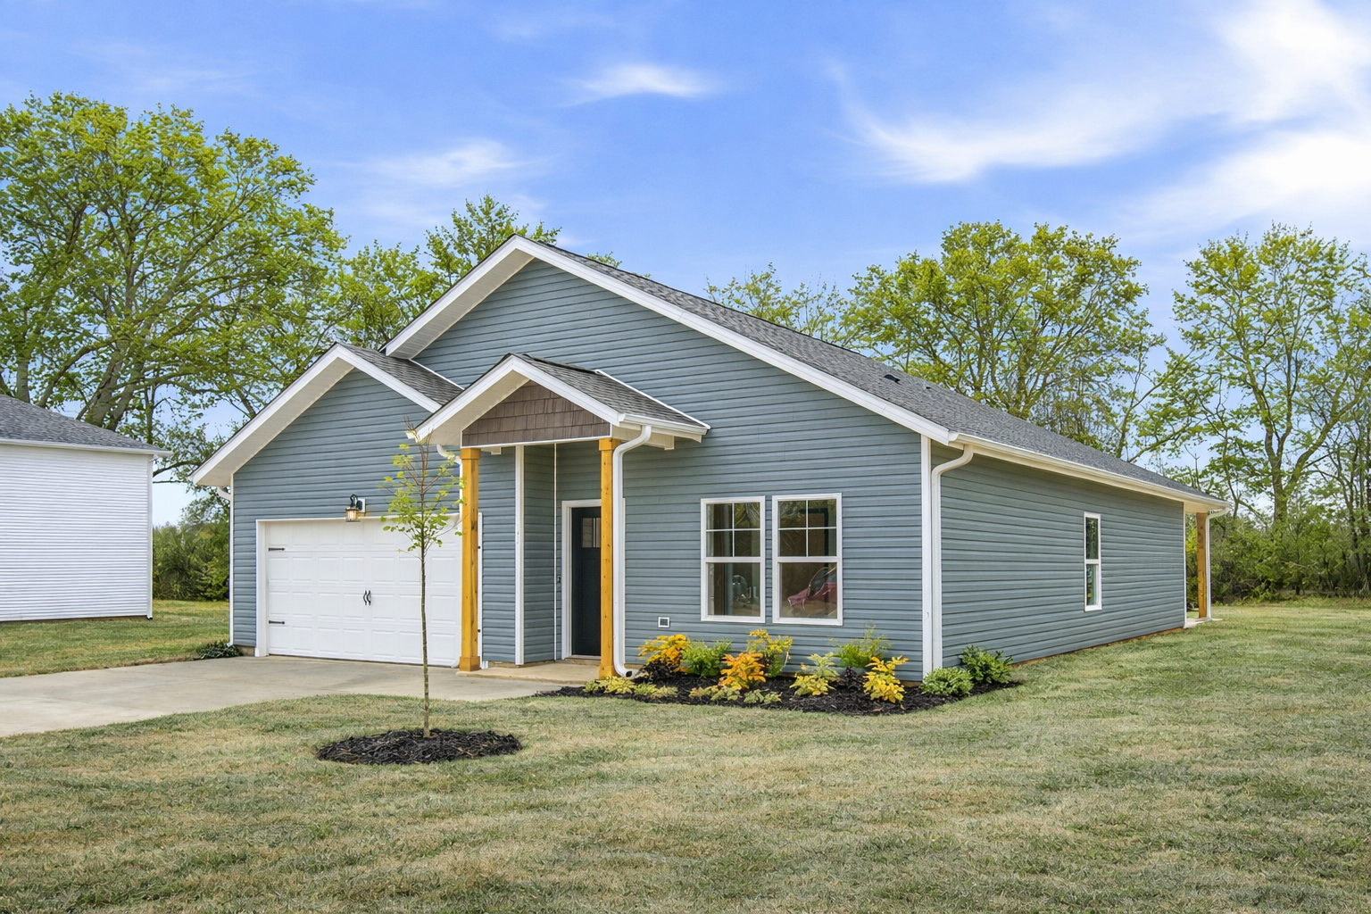
Start dreaming. Start planning.
Your future home begins right here.
Get your complimentary copy.
Maplewood Homes
Floor Plan
Look Book
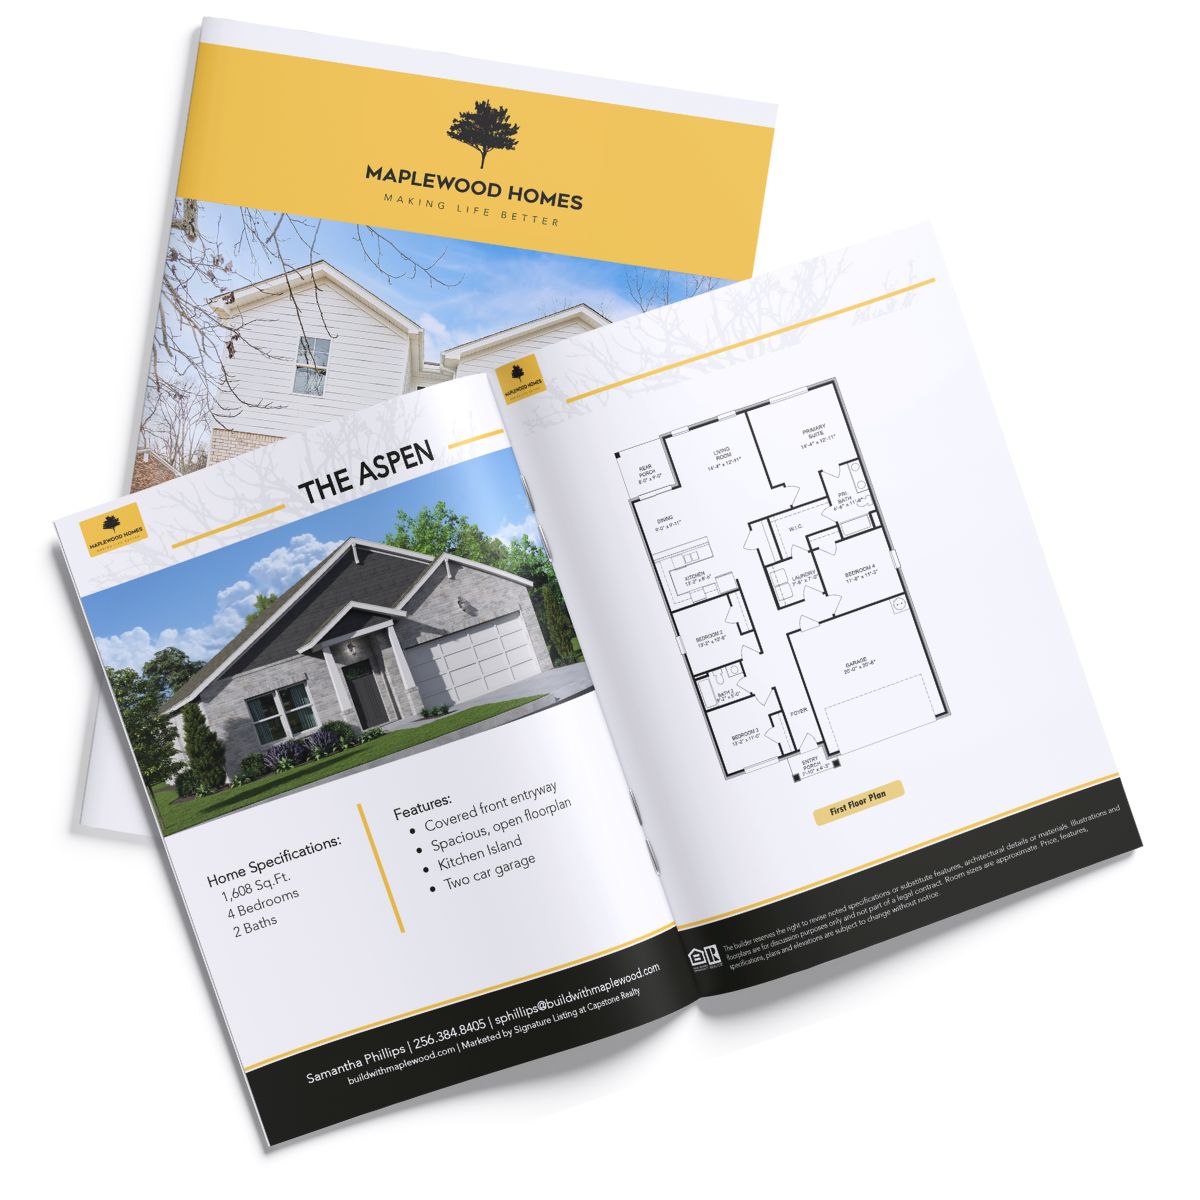
Start dreaming. Start planning.
Your future home begins right here.
Get your complimentary copy.
Floor Plan
Look Book

Current illustrations and plans are conceptual only. All photos, renderings, and illustrations of property, homes, scenes, and amenities are for illustrative purposes only and the developer or builder reserves the right to modify or withdraw any or all of the same in its sole discretion without prior notice. Home, landscape, and lifestyle imagery in this website is being used for conceptual purposes only and is the property of its respective copyright holders. This is not an offering of property in any jurisdiction where prior registration is required and no material will knowingly be disseminated into such jurisdictions unless the builder or developer has met such requirements. Void where prohibited. Obtain the Property Report required by Federal law and read it before signing anything. No Federal agency has judged the merits or value, if any, of this property.

© 2026 | All Rights Reserved | Maplewood Homes | National Builders Group