
170 Brier Valley Dr., Meridianville AL, 35759

1,608 Sq.Ft.

4 Beds

2 Baths

2 Car
About The Home
Bright, welcoming, and thoughtfully designed, The Aspen at 170 Brier Valley Drive offers comfortable one-level living with 1,608 square feet, 4 bedrooms, and 2 bathrooms in the growing Meridianville community. Priced at $279,900, this new construction home combines an open-concept layout, modern finishes, and exceptional value, making it an excellent choice for first-time buyers, growing families, or anyone looking for effortless single-level living.
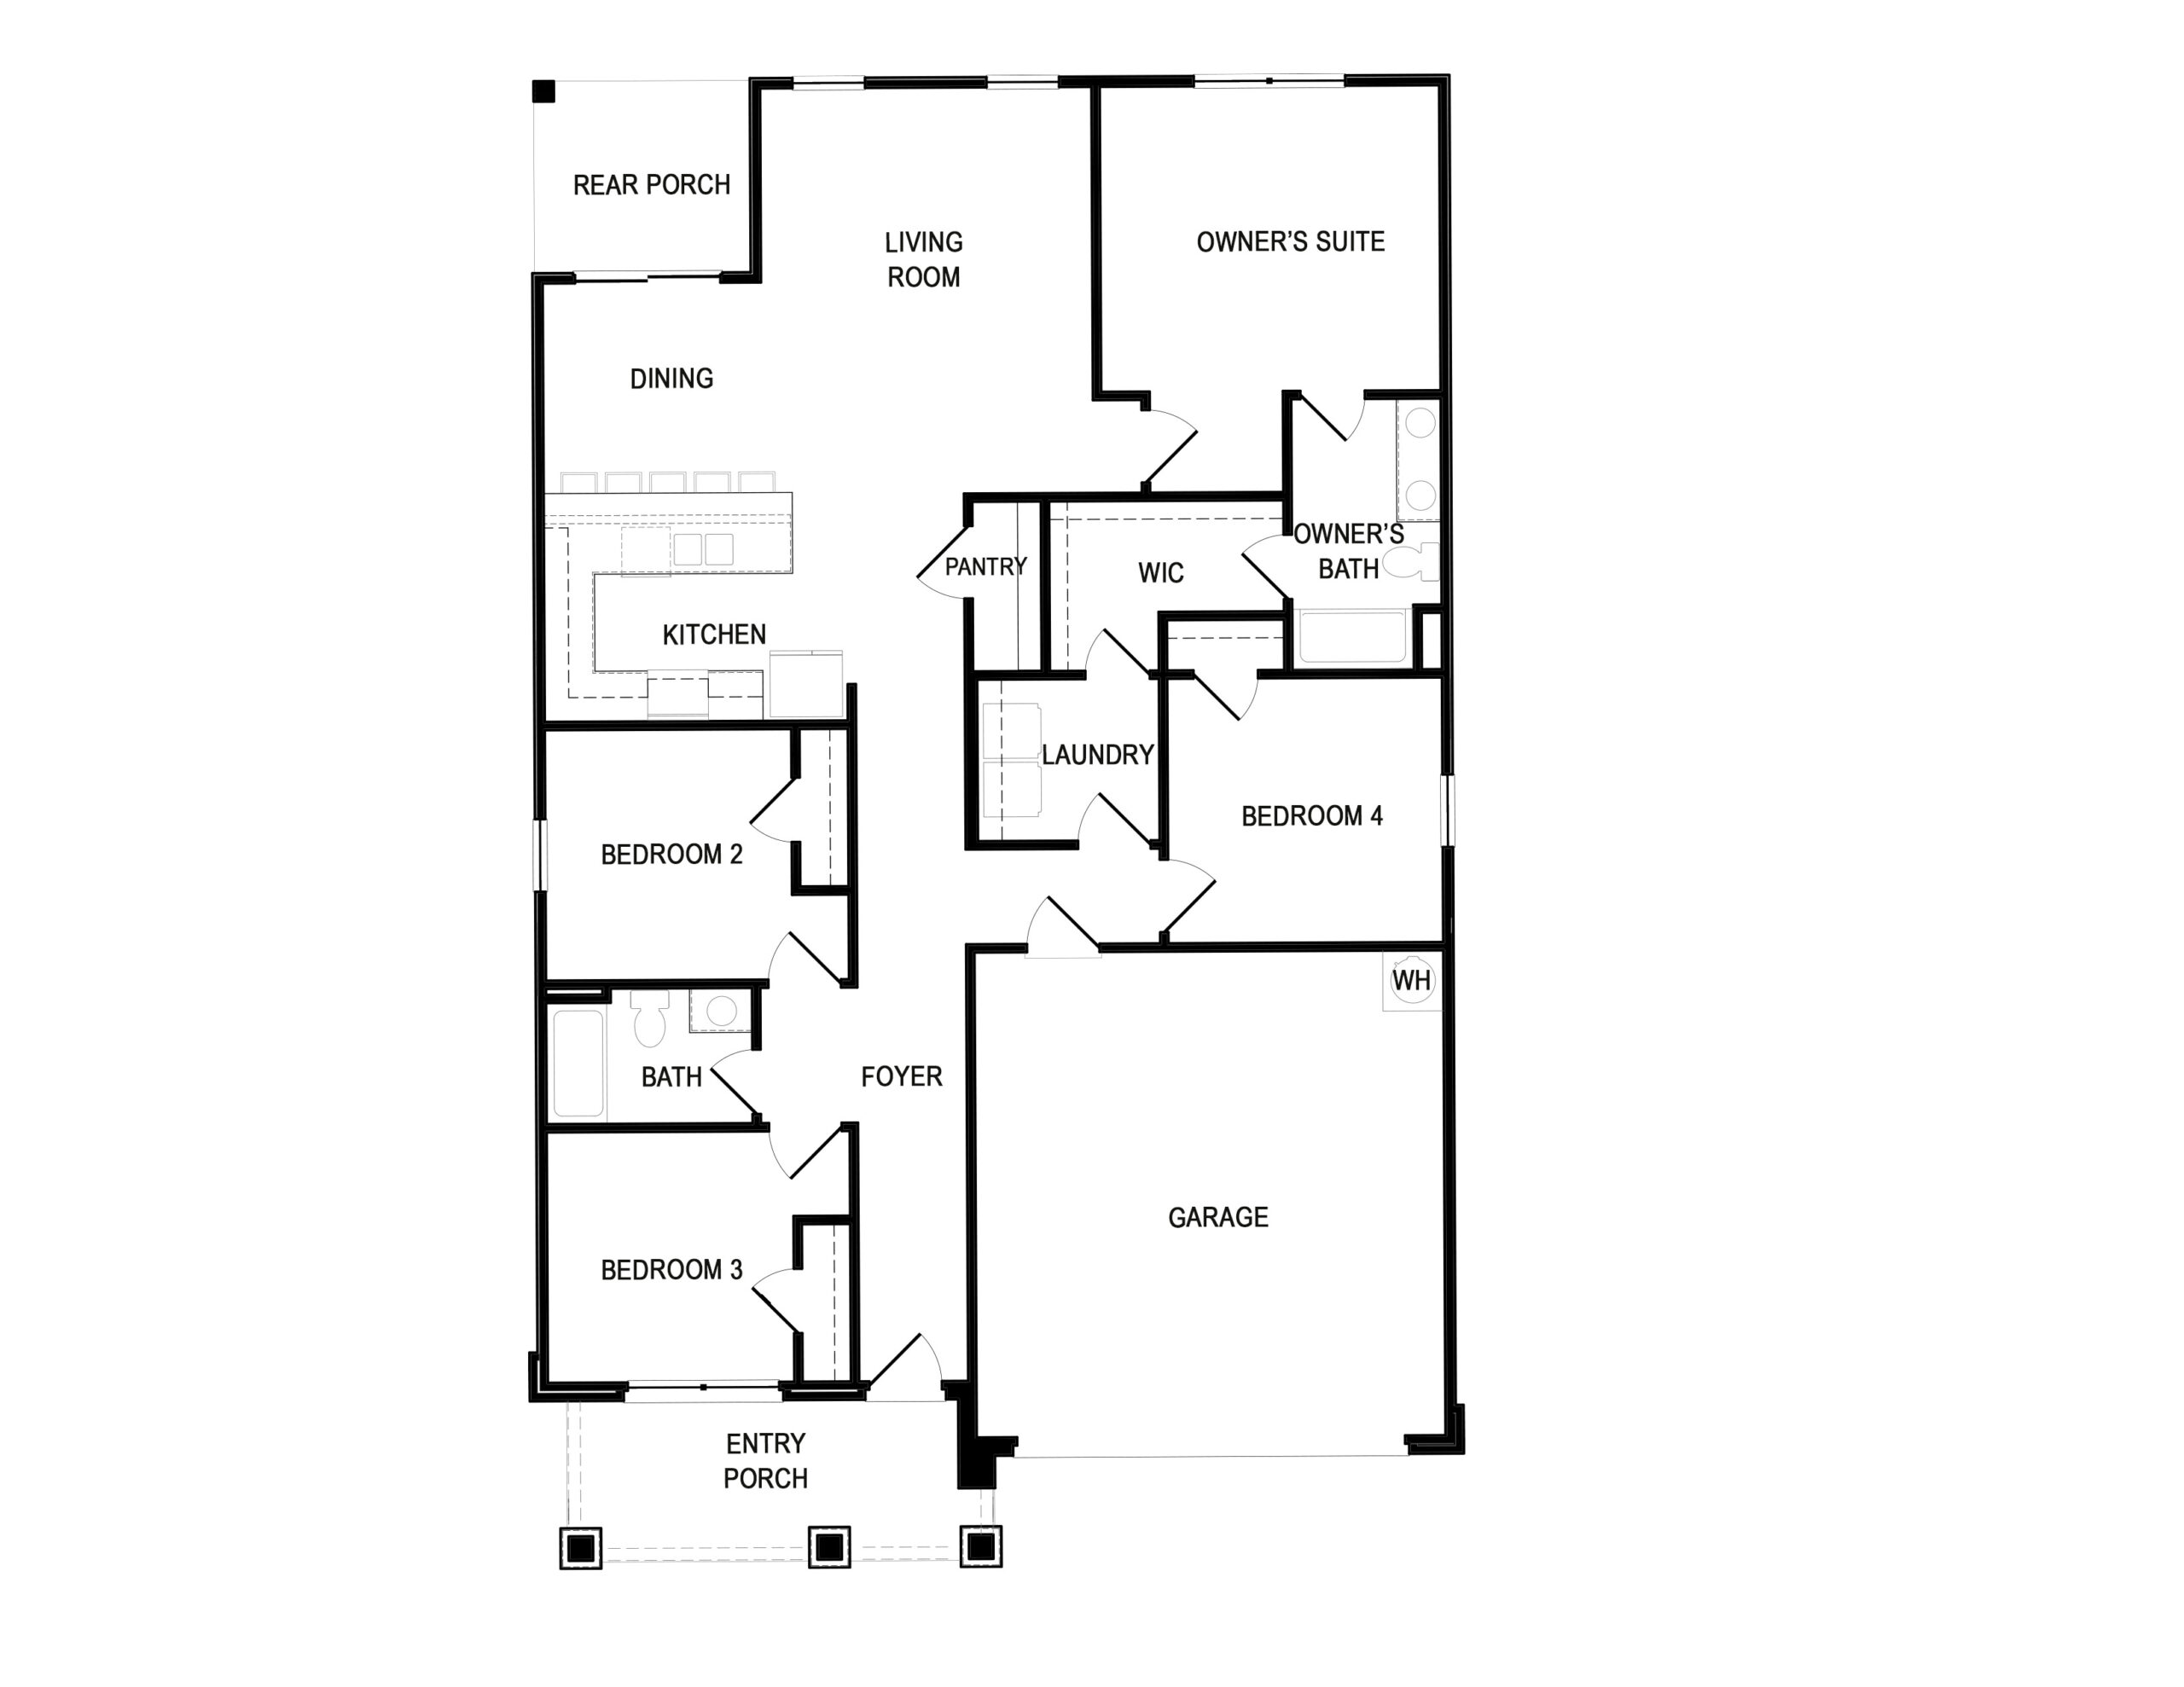
Step inside to discover a light-filled living area that flows seamlessly into the kitchen and dining space, creating the perfect setting for everyday living and entertaining. The thoughtfully designed floor plan maximizes every square foot, providing spacious gathering areas while maintaining privacy for the owner’s suite and additional bedrooms.
The private owner’s suite offers a relaxing retreat with an en-suite bath and generous walk-in closet, while three additional bedrooms provide flexibility for family, guests, a home office, or hobbies. With its functional layout, modern design, and inviting atmosphere, The Aspen delivers the comfort and convenience today’s homeowners are looking for.
Highlights:
1,608 sq. ft. | 4 Bedrooms | 2 Bathrooms | One-story Aspen plan | Open-concept living | Spacious owner’s suite | New construction | Meridianville location | Starting at $279,900 | 100% financing available
Ask about The Aspen at 170 Brier Valley Drive and available 100% financing opportunities today!
Floor Plans
Aspen
Have questions?
we can help.
Gallery
*This estimate is based on a 6% interest rate and includes principal and interest only. Credit terms are based on a 30-year fixed mortgage with 0% money down. It is provided for informational purposes and does not constitute a loan offer, credit approval, or commitment to lend. Actual rates and terms may vary based on creditworthiness, documentation, and market conditions. All programs, rates, terms, and conditions are subject to change without notice. All loans are subject to credit approval by a qualified lender.