
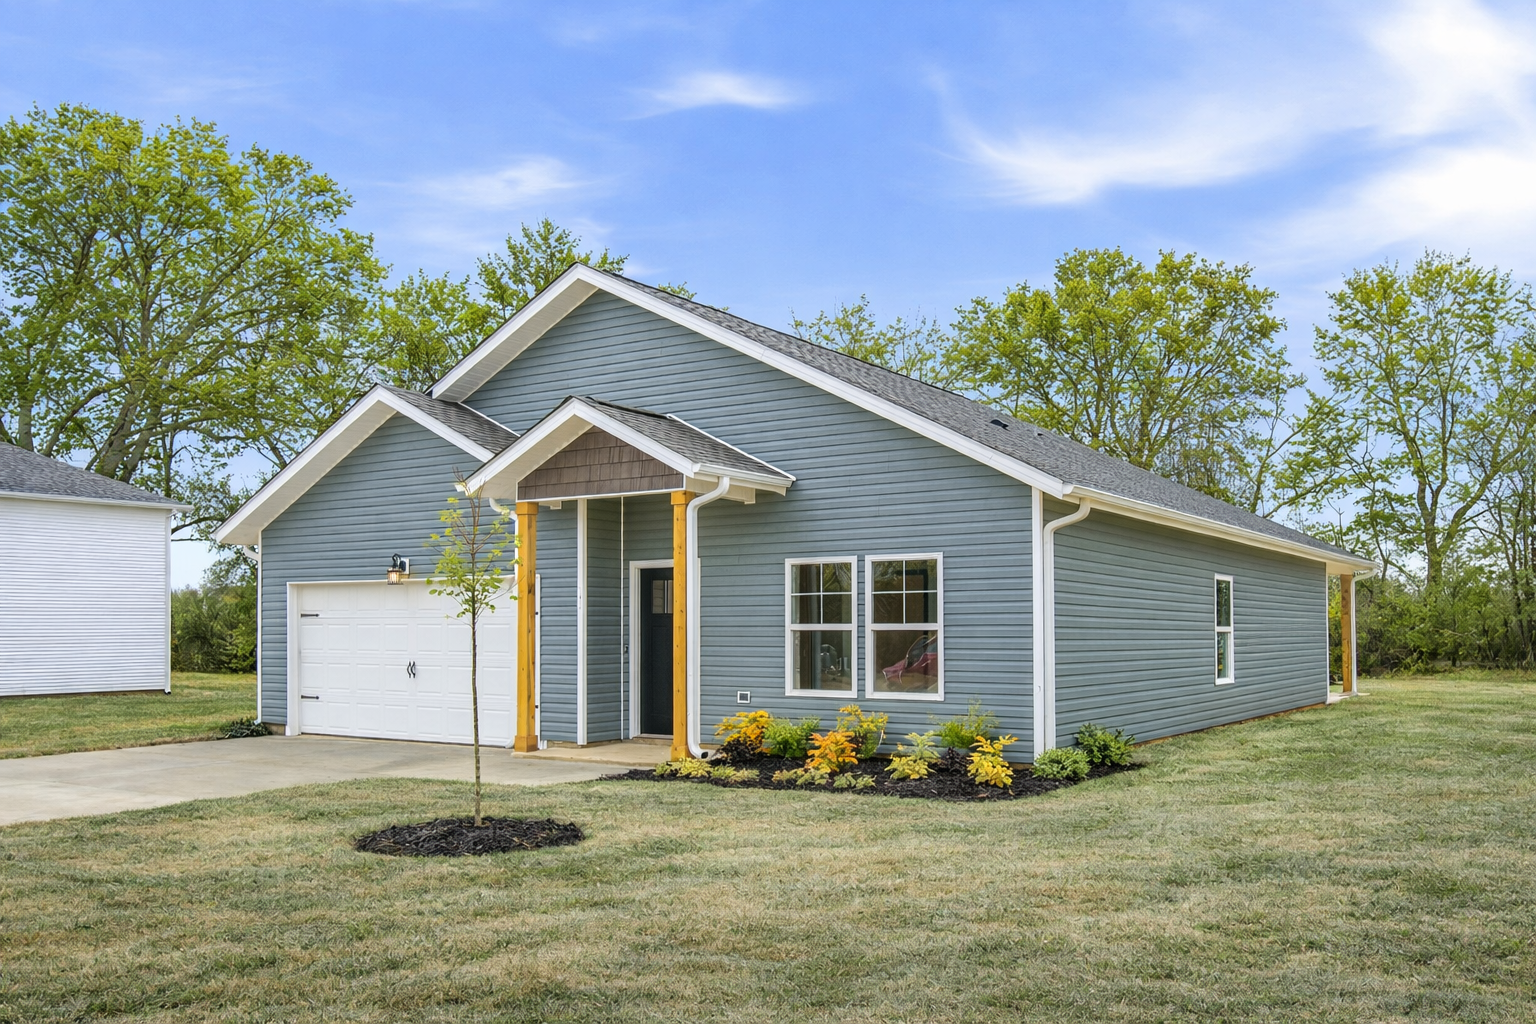
163 Brier Valley Drive Meridianville, AL 35759

1608 Sq.Ft.

4 Beds

2 Baths

2 Car
About The Home
Right-sized and ready to go.
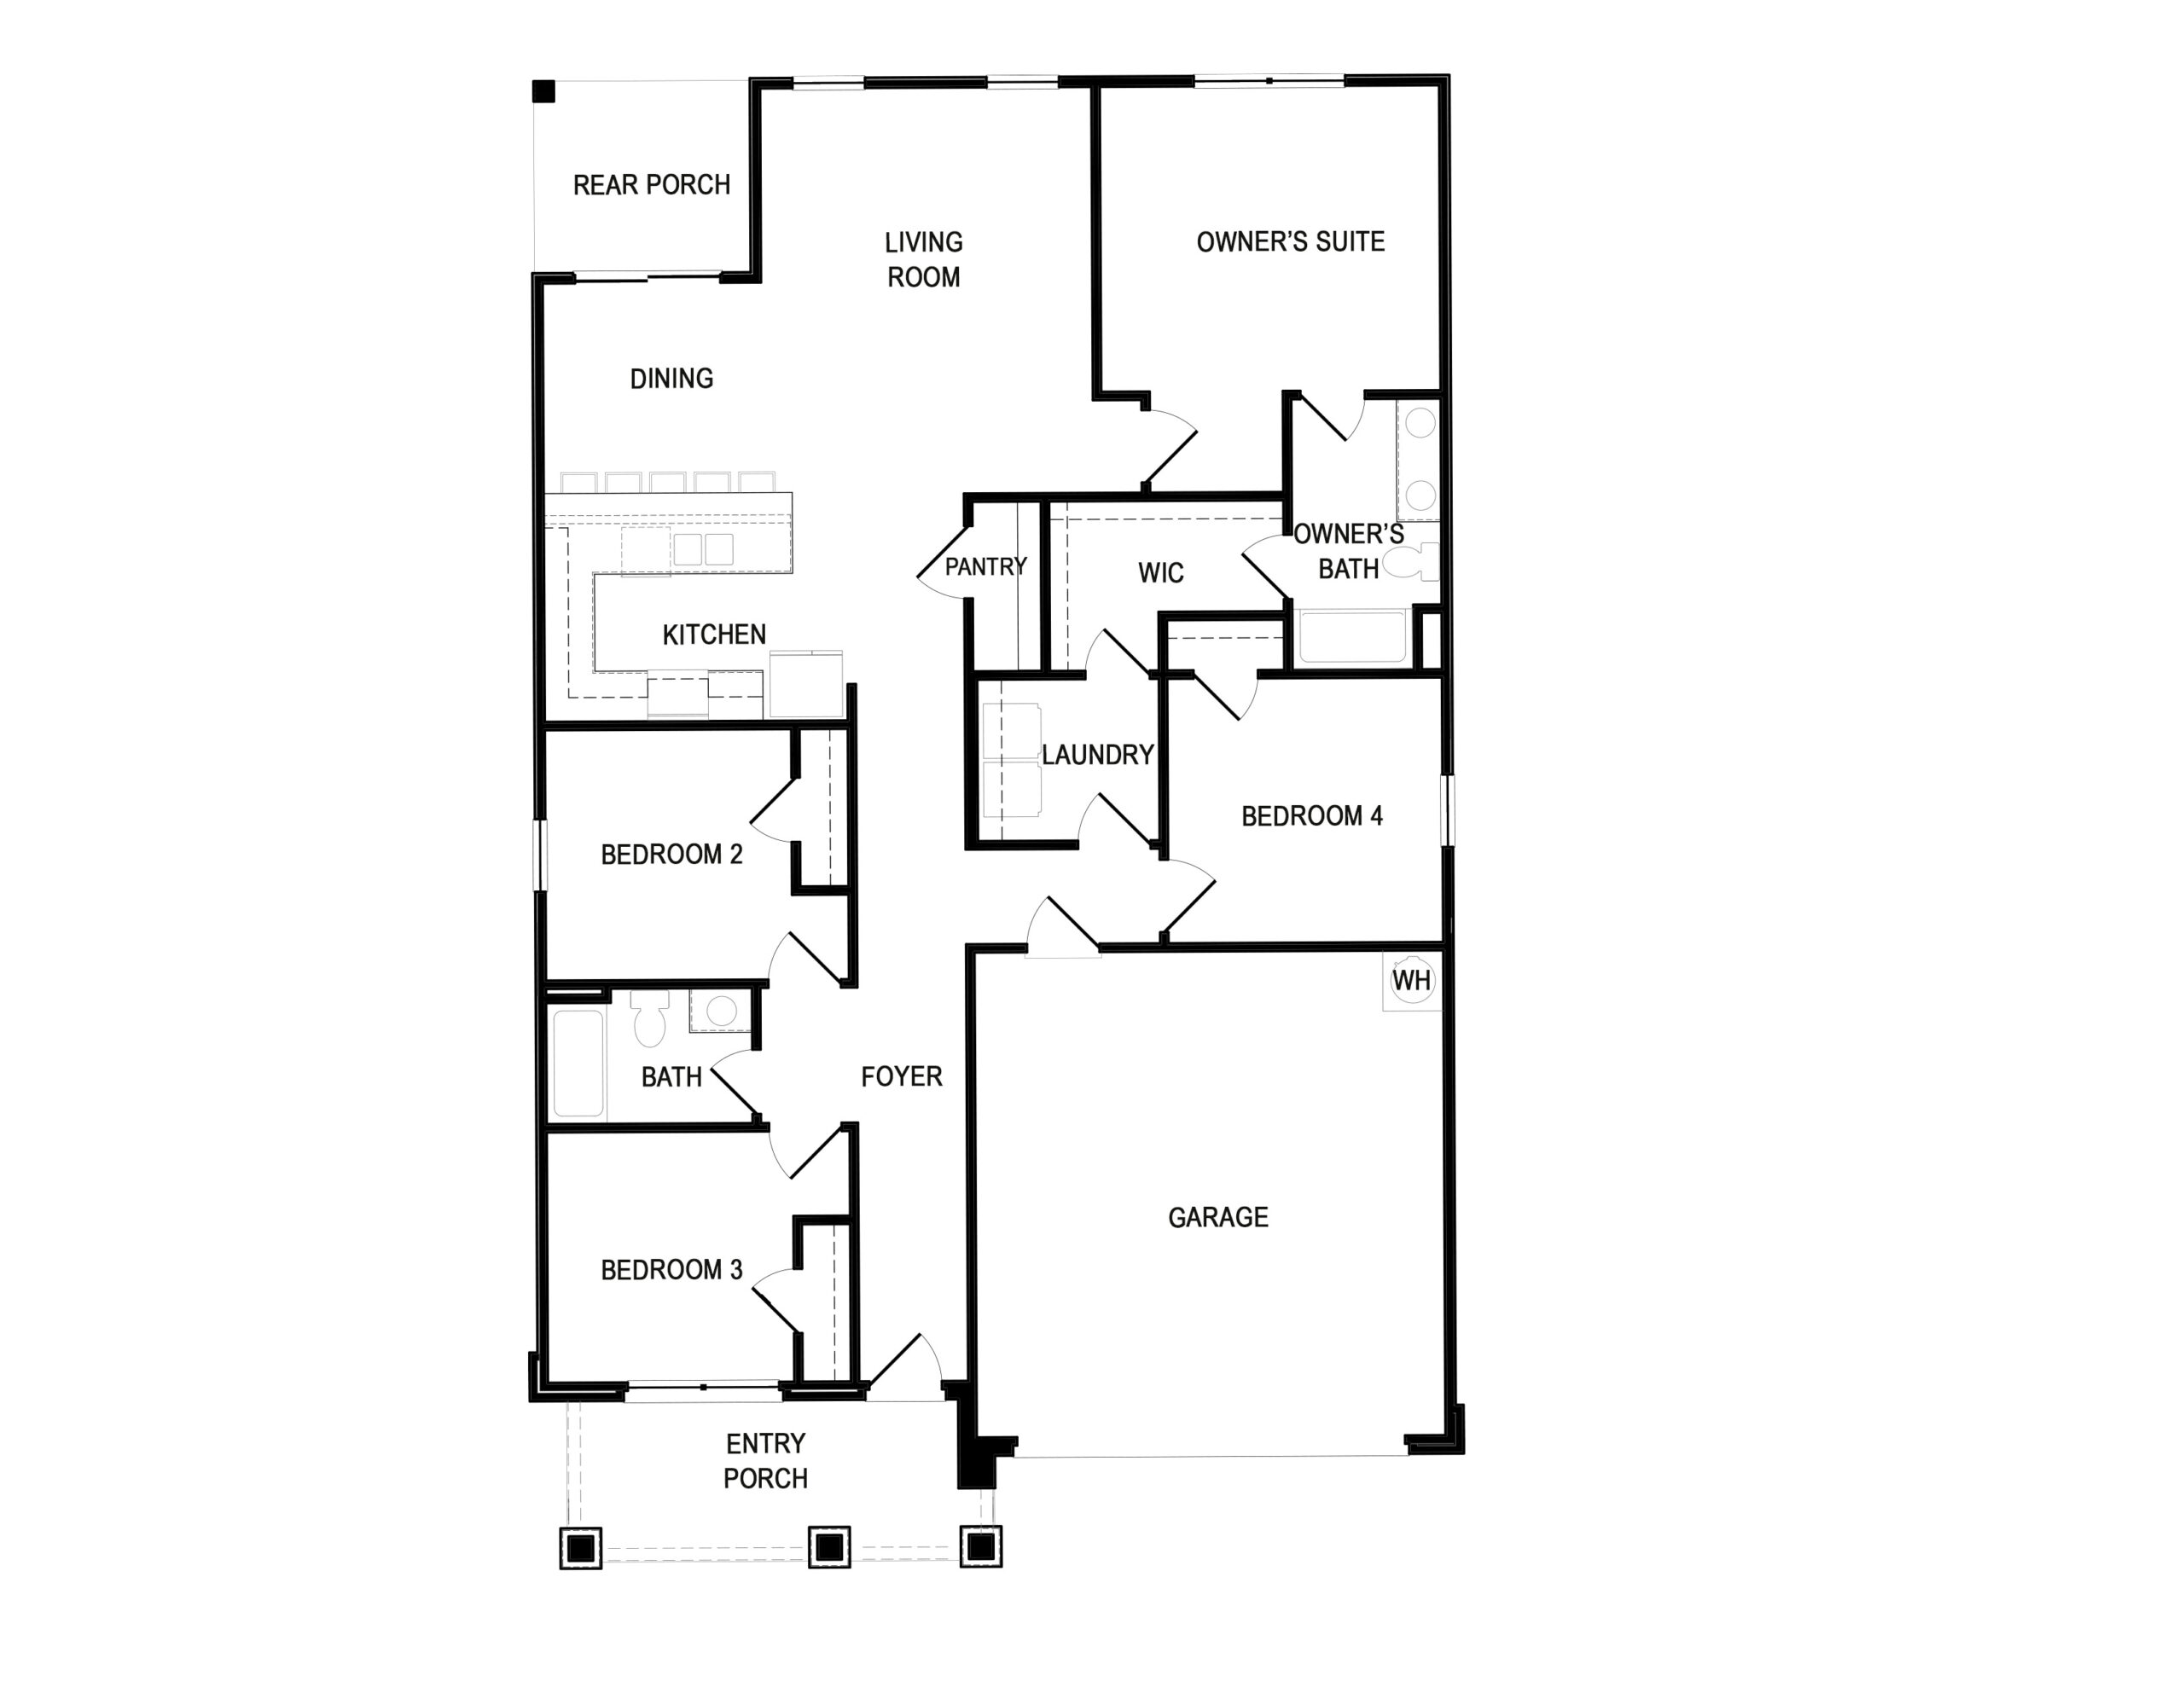
Designed with modern convenience and effortless flow in mind, The Aspen is our most popular floor plan for a reason. This home features a sleek kitchen with a functional peninsula that opens directly into the heart of the home, making it perfect for both quiet mornings and hosting friends.The standout feature? A brilliant “pass-through” laundry room that connects directly to the primary ensuite and walk-in closet—simplifying your daily routine in the most stylish way possible. With four spacious bedrooms and a bright, airy feel, The Aspen proves that you don’t have to sacrifice high-end finishes for smart, efficient design.
Floor Plans
The Aspen
Have questions?
we can help.
Gallery


*This estimate is based on a 6% interest rate and includes principal and interest only. Credit terms are based on a 30-year fixed mortgage with 0% money down. It is provided for informational purposes and does not constitute a loan offer, credit approval, or commitment to lend. Actual rates and terms may vary based on creditworthiness, documentation, and market conditions. All programs, rates, terms, and conditions are subject to change without notice. All loans are subject to credit approval by a qualified lender.