
292 Tercel Dr., New Market AL, 35761

1,856 Sq.Ft.

4 Beds

2.5 Baths

2 Car
About The Home
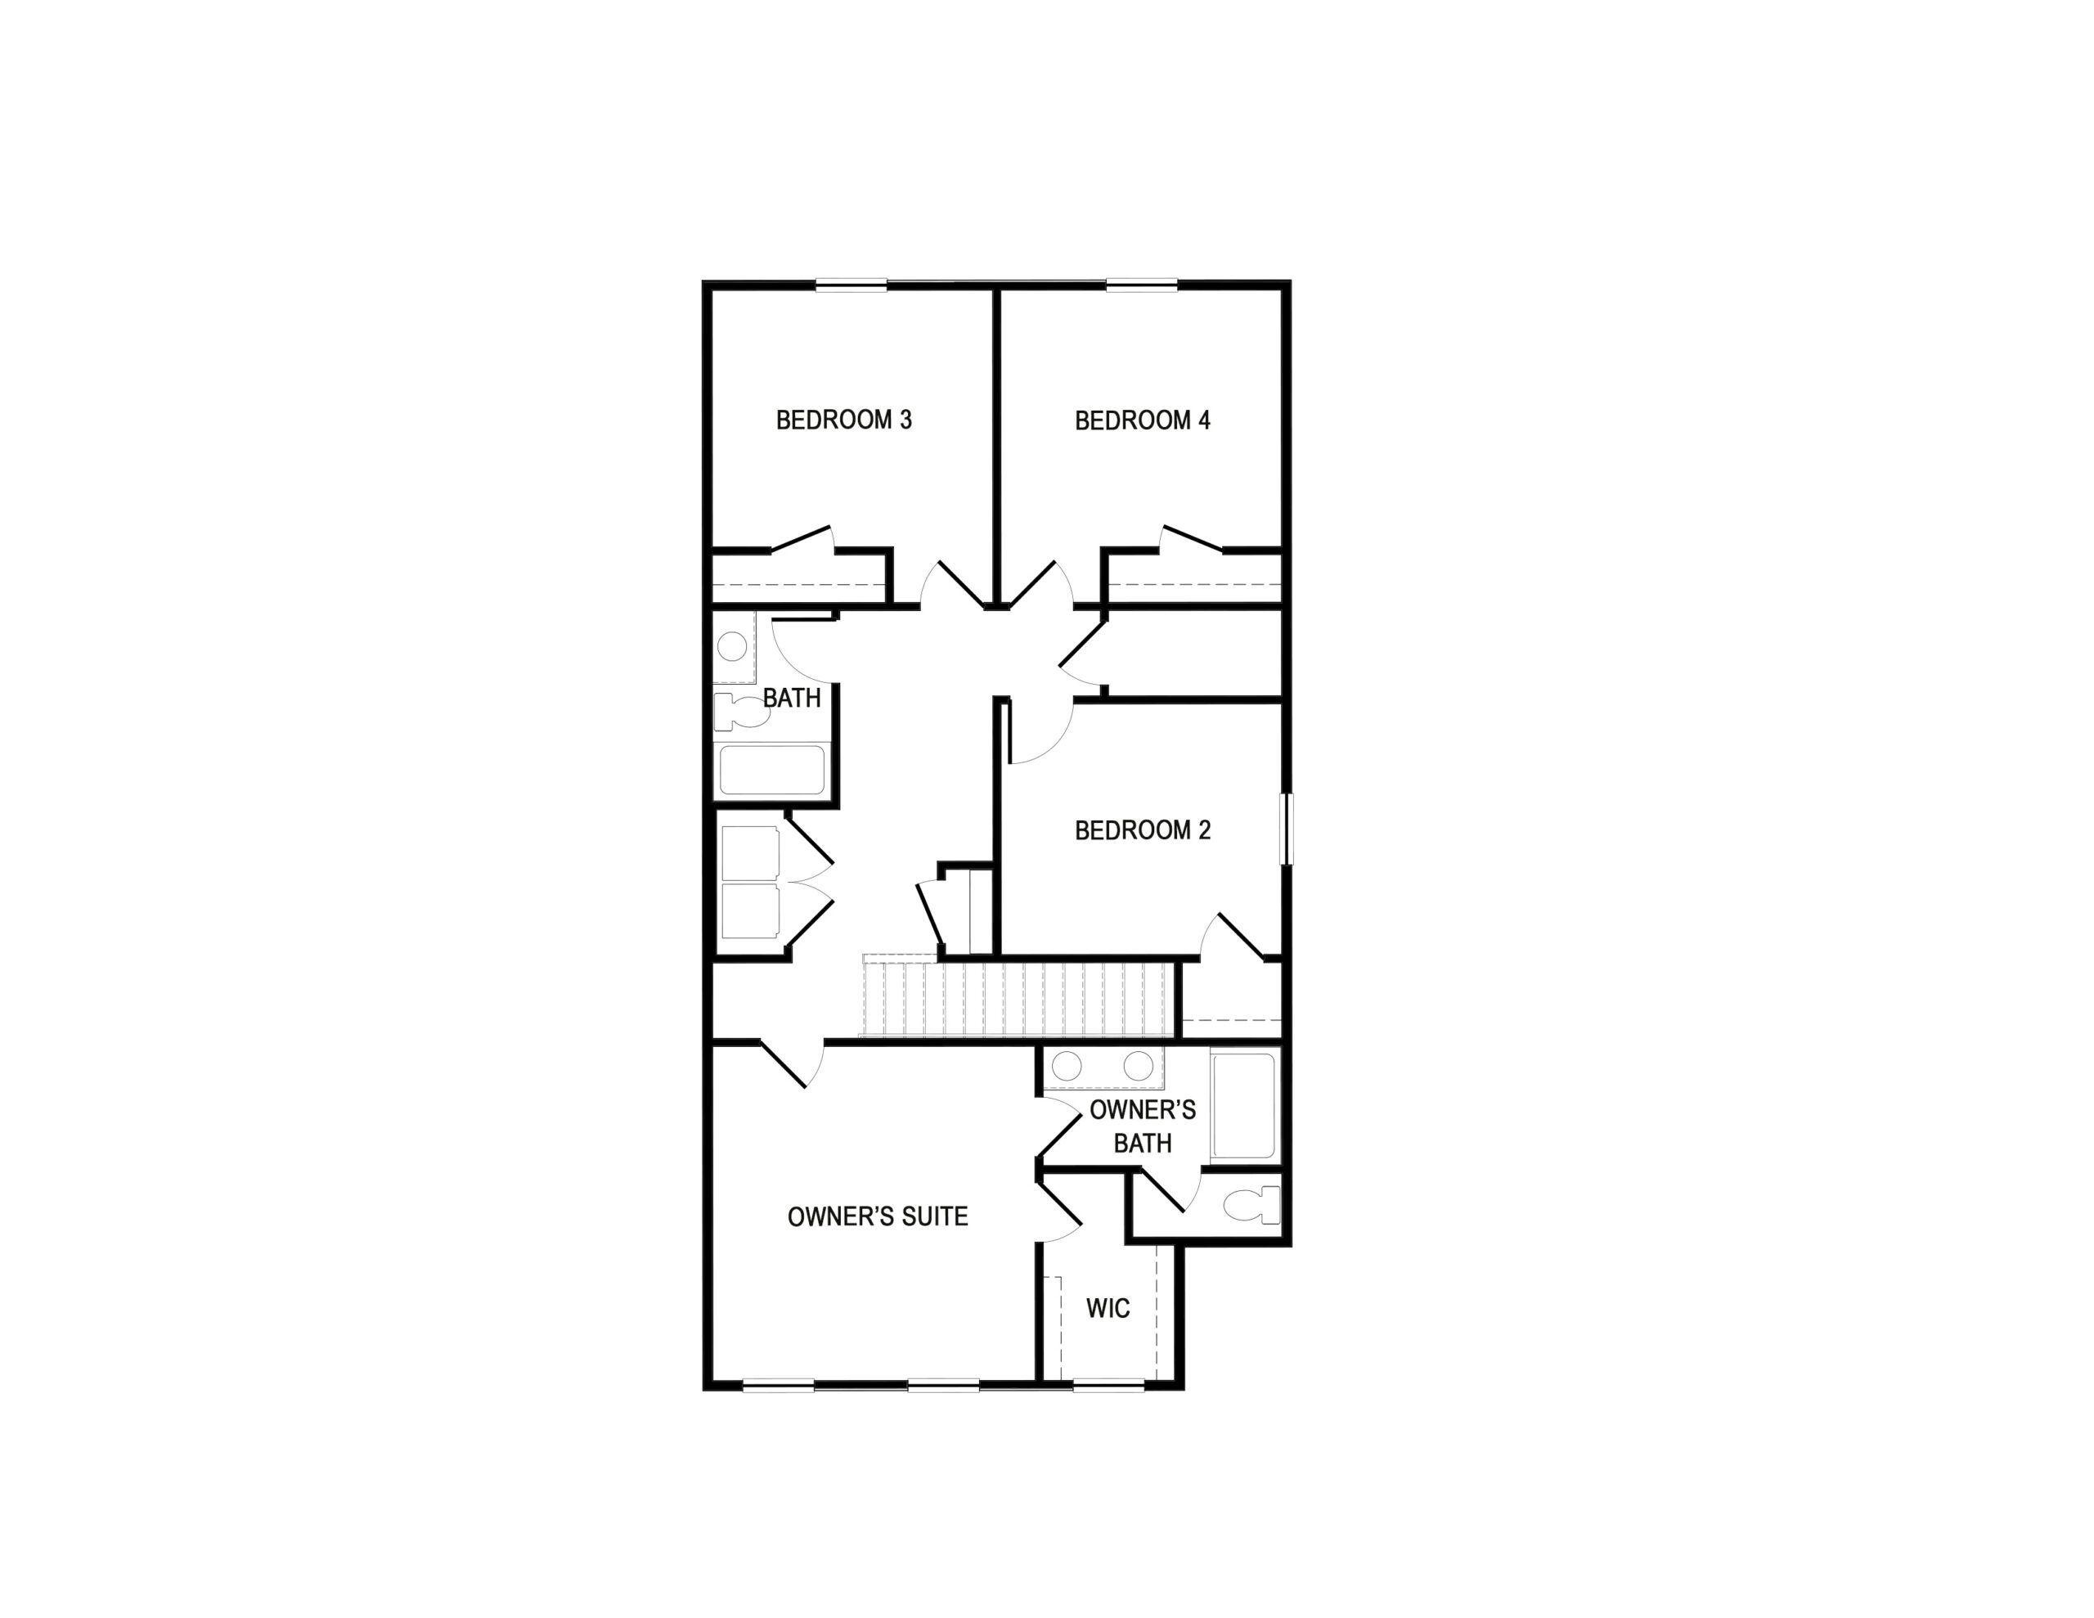
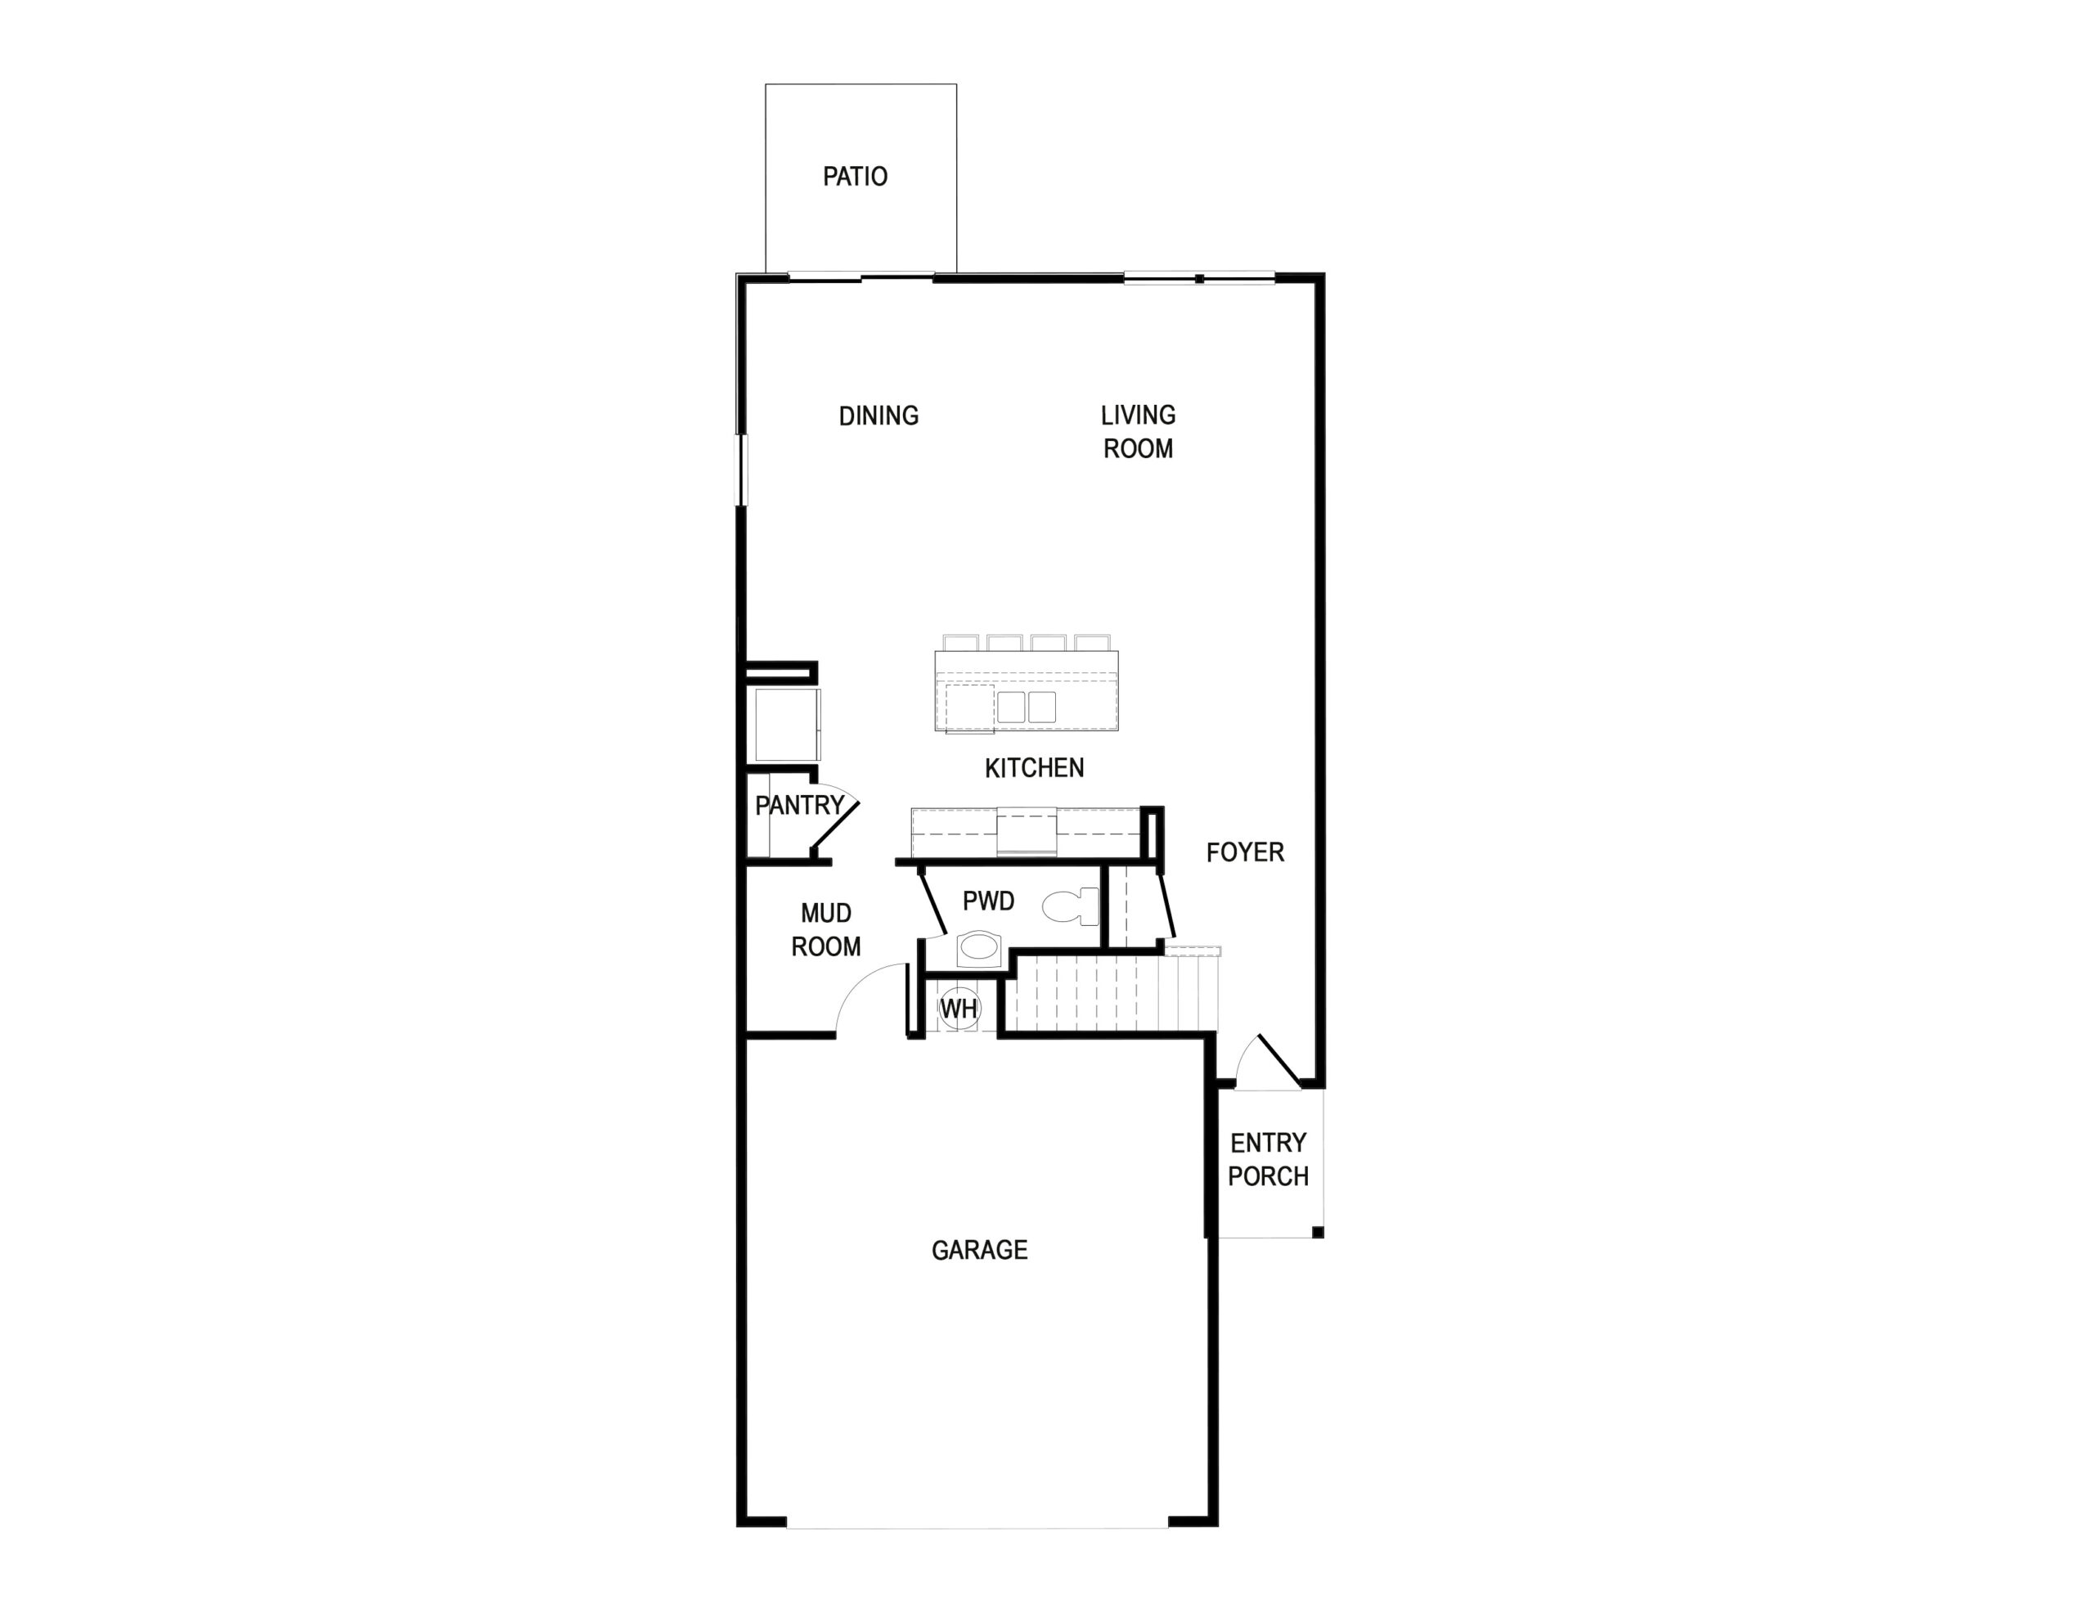
Bright, spacious, and designed for the way you live, The Birch at 292 Tercel Drive offers 1,856 square feet of thoughtfully planned living space with 4 bedrooms and 2.5 bathrooms in a desirable New Market location. Scheduled for completion in Fall 2026, this two-story home blends modern style, functional living, and exceptional value, all starting at just $269,900.
Step inside to an open-concept main level where the spacious kitchen serves as the heart of the home. Featuring a large center island, ample workspace, and a seamless connection to the dining and living areas, this layout is ideal for entertaining guests, gathering with family, or enjoying the comforts of everyday living. A convenient mudroom helps keep everything organized from the moment you walk through the door.
Upstairs, the private owner’s suite provides a relaxing retreat, while three additional bedrooms offer flexibility for family, guests, or a dedicated home office. An upstairs laundry room adds everyday convenience, keeping household tasks close to where they’re needed most. With its smart design and generous living spaces, The Birch delivers the perfect combination of comfort, function, and value.
Highlights:
1,856 sq. ft. | 4 Bedrooms | 2.5 Bathrooms | Two-story Birch plan | Open-concept living | Large kitchen island | Upstairs laundry | Functional mudroom | Available Fall 2026 | Starting at $269,900 | 100% financing available
Ask about The Birch at 292 Tercel Drive and available 100% financing opportunities before this beautiful new home is complete!
Floor Plans
Birch
Have questions?
we can help.
Gallery
*This estimate is based on a 6% interest rate and includes principal and interest only. Credit terms are based on a 30-year fixed mortgage with 0% money down. It is provided for informational purposes and does not constitute a loan offer, credit approval, or commitment to lend. Actual rates and terms may vary based on creditworthiness, documentation, and market conditions. All programs, rates, terms, and conditions are subject to change without notice. All loans are subject to credit approval by a qualified lender.